
I Have a Hip Roof. Why Didn't I Get Credit for It on My Wind Mitigation Inspection?
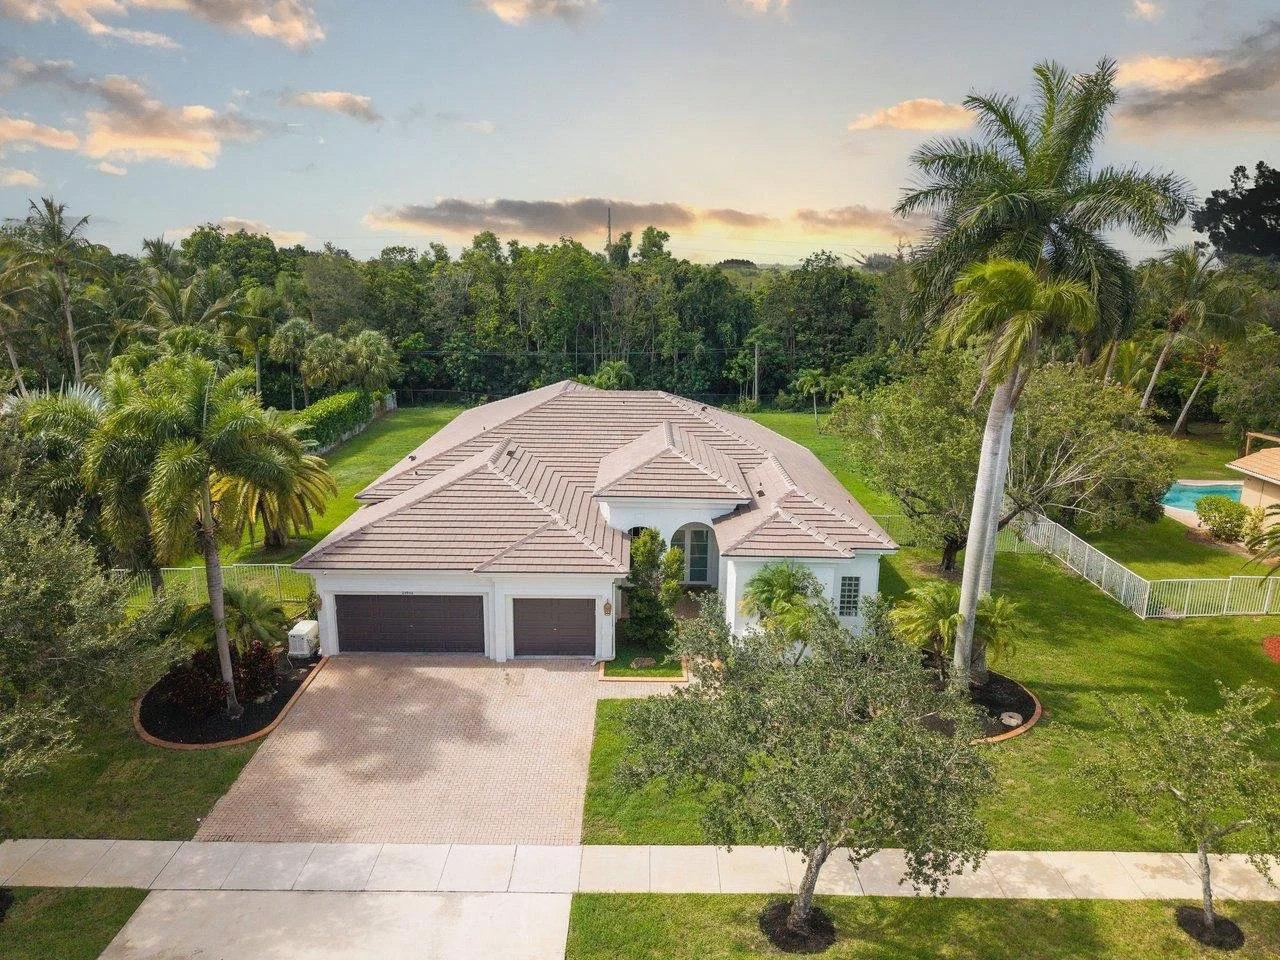
One of the most common questions we hear from homeowners is:
"I have a hip roof. Why didn't I get credit for it on my Wind Mitigation Inspection?"
Sometimes it's phrased a little differently:
"Why didn't my insurance company give me a discount for my hip roof?"
"My roofer said I have a hip roof. Why doesn't my Wind Mitigation report show it?"
"My neighbor has a hip roof and got a discount. Why didn't I?"
If you've asked yourself one of these questions, you're not alone.
In many cases, homeowners aren't wrong—they do have a hip roof.
The confusion comes from how Florida classifies roof geometry for Wind Mitigation Inspections.
Your inspection isn't evaluating only the main roof. It's evaluating the entire roof system.
Having a Hip Roof Doesn't Always Mean You'll Receive the Hip Roof Credit
Many people believe that if the main portion of their home has a hip roof, they'll automatically receive the hip roof credit.
Unfortunately, that's not always how it works.
Before we explain why, it's important to understand how Florida classifies roof geometry during a Wind Mitigation Inspection. If you're wondering whether your roof meets the requirements for insurance discounts, read our guide on Will My Roof Qualify for a Wind Mitigation Inspection? It explains the features inspectors evaluate and how each one can impact your potential insurance savings.
During a Florida Wind Mitigation Inspection, inspectors must evaluate every structurally connected roof section, not just the largest one.
A flat roof over an enclosed porch, a gable addition, or another connected roof system may affect how the roof is classified for insurance purposes.
It's Not Based on Square Footage
This surprises almost every homeowner.
Florida doesn't determine roof geometry by comparing square footage.
Instead, roof geometry is based on the roof perimeter measured in linear feet.
That means a relatively small roof section can have a much bigger impact than most people expect.
A Real Wind Mitigation Example
The following example is based on an actual Wind Mitigation Inspection.
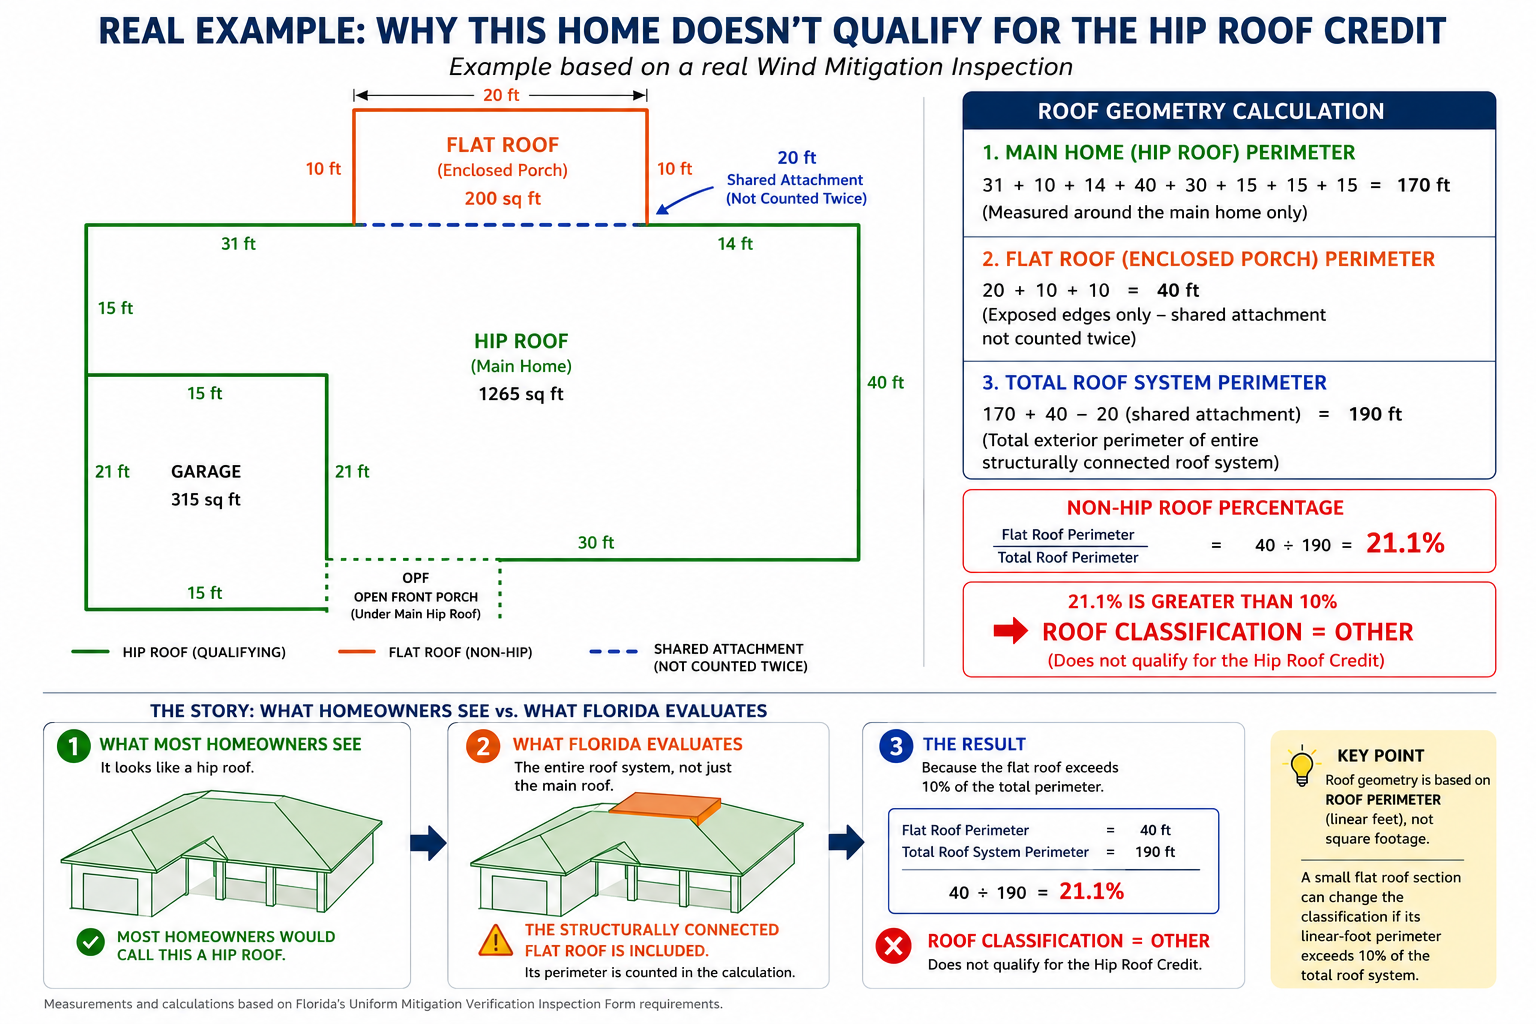
Why This Home Didn't Receive the Hip Roof Credit
At first glance, this home appears to have a hip roof.
In fact, most homeowners—and even many contractors—would describe it as a hip roof.
However, the home also has an enclosed porch with a structurally connected flat roof.
Although that porch measures only 200 square feet, its roof perimeter measures 40 linear feet.
Here's why that matters.
The main hip roof has a perimeter of 170 linear feet.
When the structurally connected flat roof is included, the total roof system perimeter becomes 190 linear feet.
The flat roof represents:
40 ÷ 190 = 21.1%
Because Florida allows no more than 10% of the total roof perimeter to consist of other roof types, this home is classified as Other rather than Hip on the Wind Mitigation Inspection.
Why Your Insurance Company Didn't Give You the Hip Roof Discount
One of the biggest misconceptions is that your insurance company decides whether you have a hip roof.
They don't.
Your insurance company relies on the roof geometry documented in your Wind Mitigation Inspection report.
If the report classifies the roof as Other, your insurance company generally won't apply the hip roof credit, even if most of your home has a hip roof.
In other words, the insurance company isn't denying your discount because they disagree with you—they're relying on the roof classification documented during the inspection.
"But My Roofer Told Me I Have a Hip Roof."
We hear this all the time.
Your roofer may be describing the style of your main roof, and they may be absolutely correct.
A Wind Mitigation Inspection, however, follows Florida's Uniform Mitigation Verification Inspection Form, which evaluates the entire structurally connected roof system.
That's why two statements can both be true:
Your home has a hip roof.
Your home doesn't qualify for the hip roof credit.
The difference lies in how Florida classifies roof geometry for insurance purposes.
Small Roof Sections Can Make a Big Difference
Many homeowners are surprised to learn that relatively small roof sections can change the final roof classification.
Examples include:
Structurally connected enclosed porches with flat roofs
Attached additions
Gable roof sections
Combination roof designs
Even though these areas may represent a small percentage of the home's square footage, they can exceed Florida's allowable percentage when measured by roof perimeter.
Not Every Porch Roof Counts
There is an important exception.
Some porch roofs, lanais, or carports are not considered structurally connected to the main roof system.
For example, if a porch roof is attached only to the fascia board and isn't structurally integrated into the main roof structure, it may not be included in the roof geometry calculation.
Every home is unique, which is why an experienced inspector evaluates how the roof systems are actually connected—not just how they appear.
Accurate Measurements Matter
Roof geometry isn't something inspectors estimate by looking at the house from the street.
At Suncoast Certified Home Inspections, we carefully measure and evaluate the roof system using Florida's current Wind Mitigation requirements.
A small difference in roof geometry can affect your eligibility for insurance credits, so accuracy matters.
FAQ’s
-
Florida's Wind Mitigation Inspection evaluates the entire structurally connected roof system. Flat roofs, gable sections, or other connected roof types may cause the roof to be classified as Other instead of Hip.
-
Insurance companies generally rely on the roof geometry documented in your Wind Mitigation Inspection report. If the report doesn't classify your roof as Hip, the corresponding credit may not apply.
-
No. Florida classifies roof geometry using the roof perimeter measured in linear feet—not square footage.
-
Yes. A relatively small, structurally connected roof section can affect the final roof classification if its perimeter exceeds Florida's allowable limits.